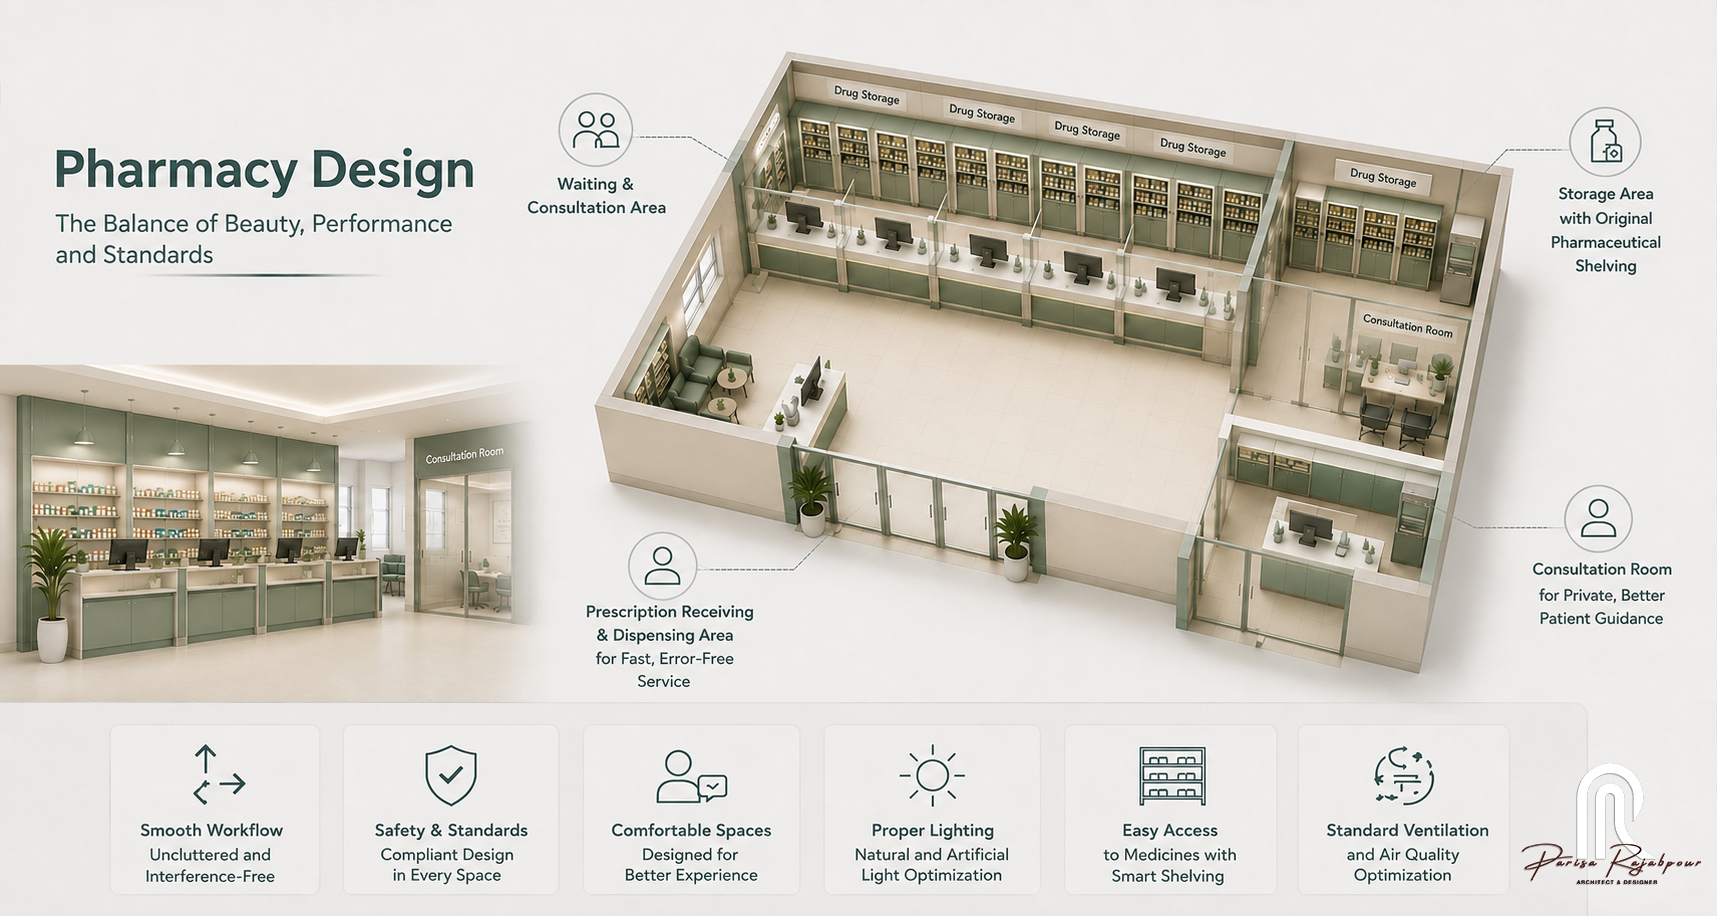
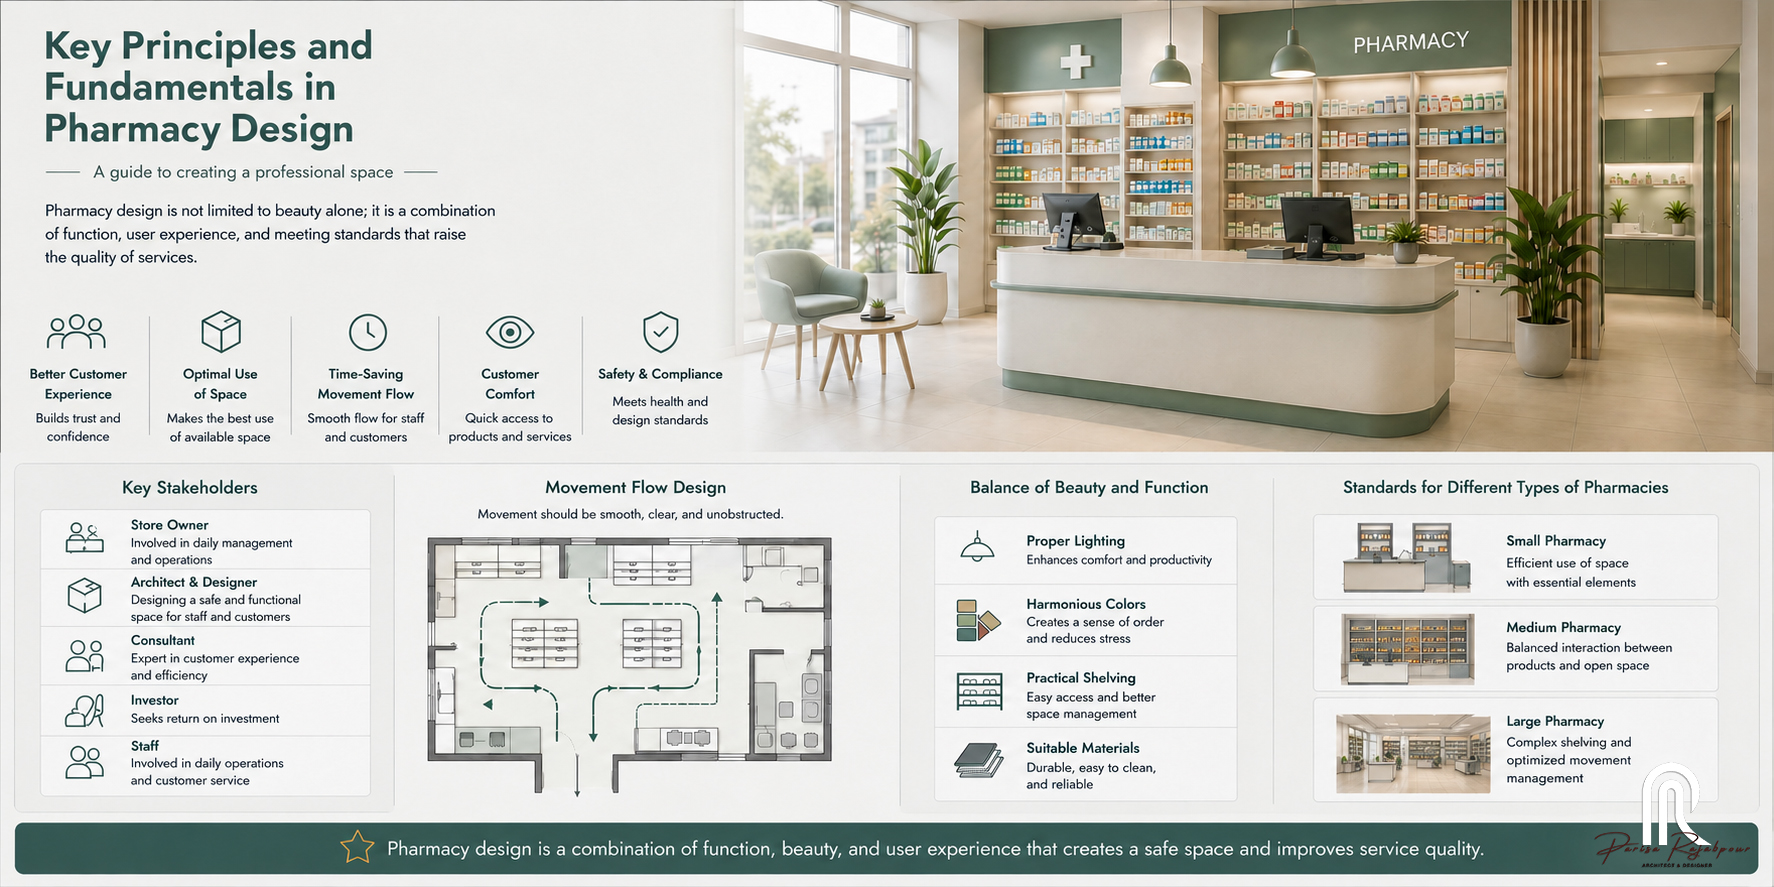
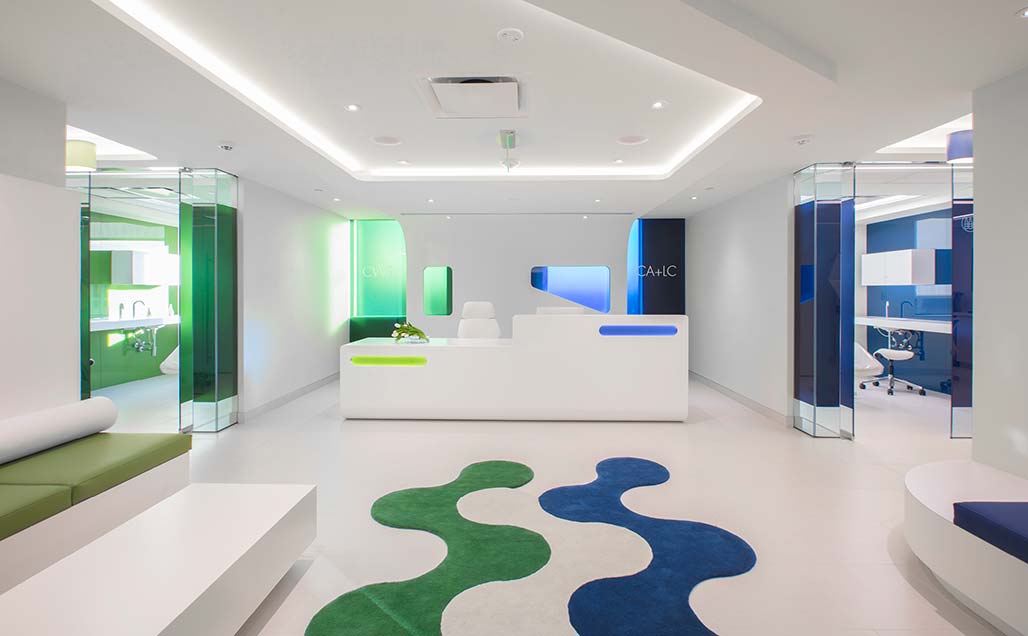
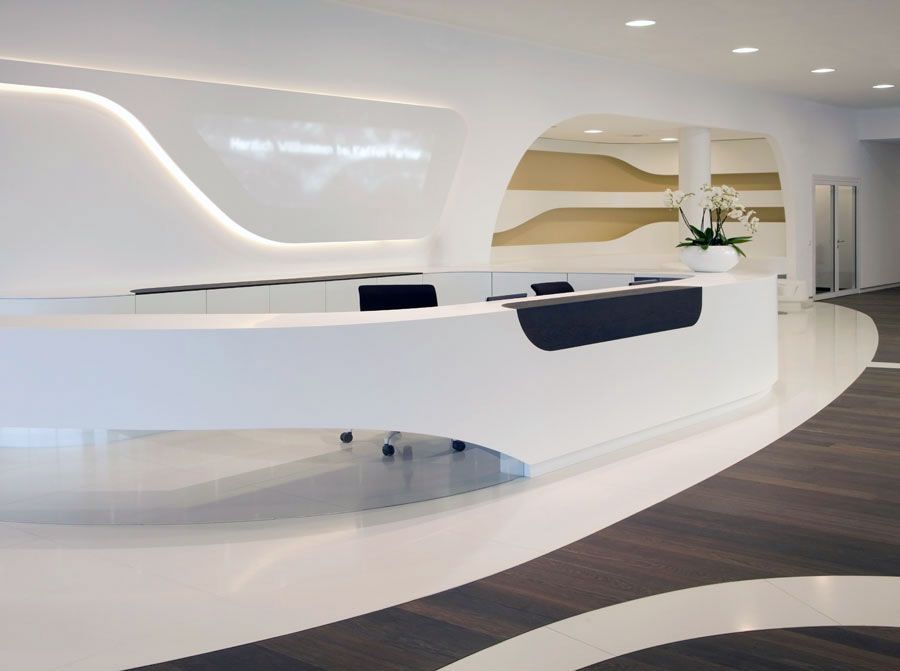
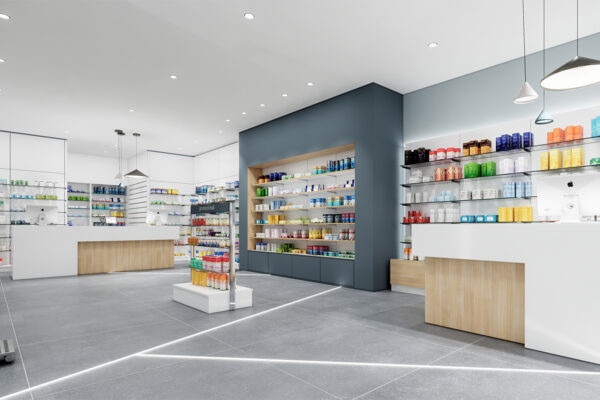
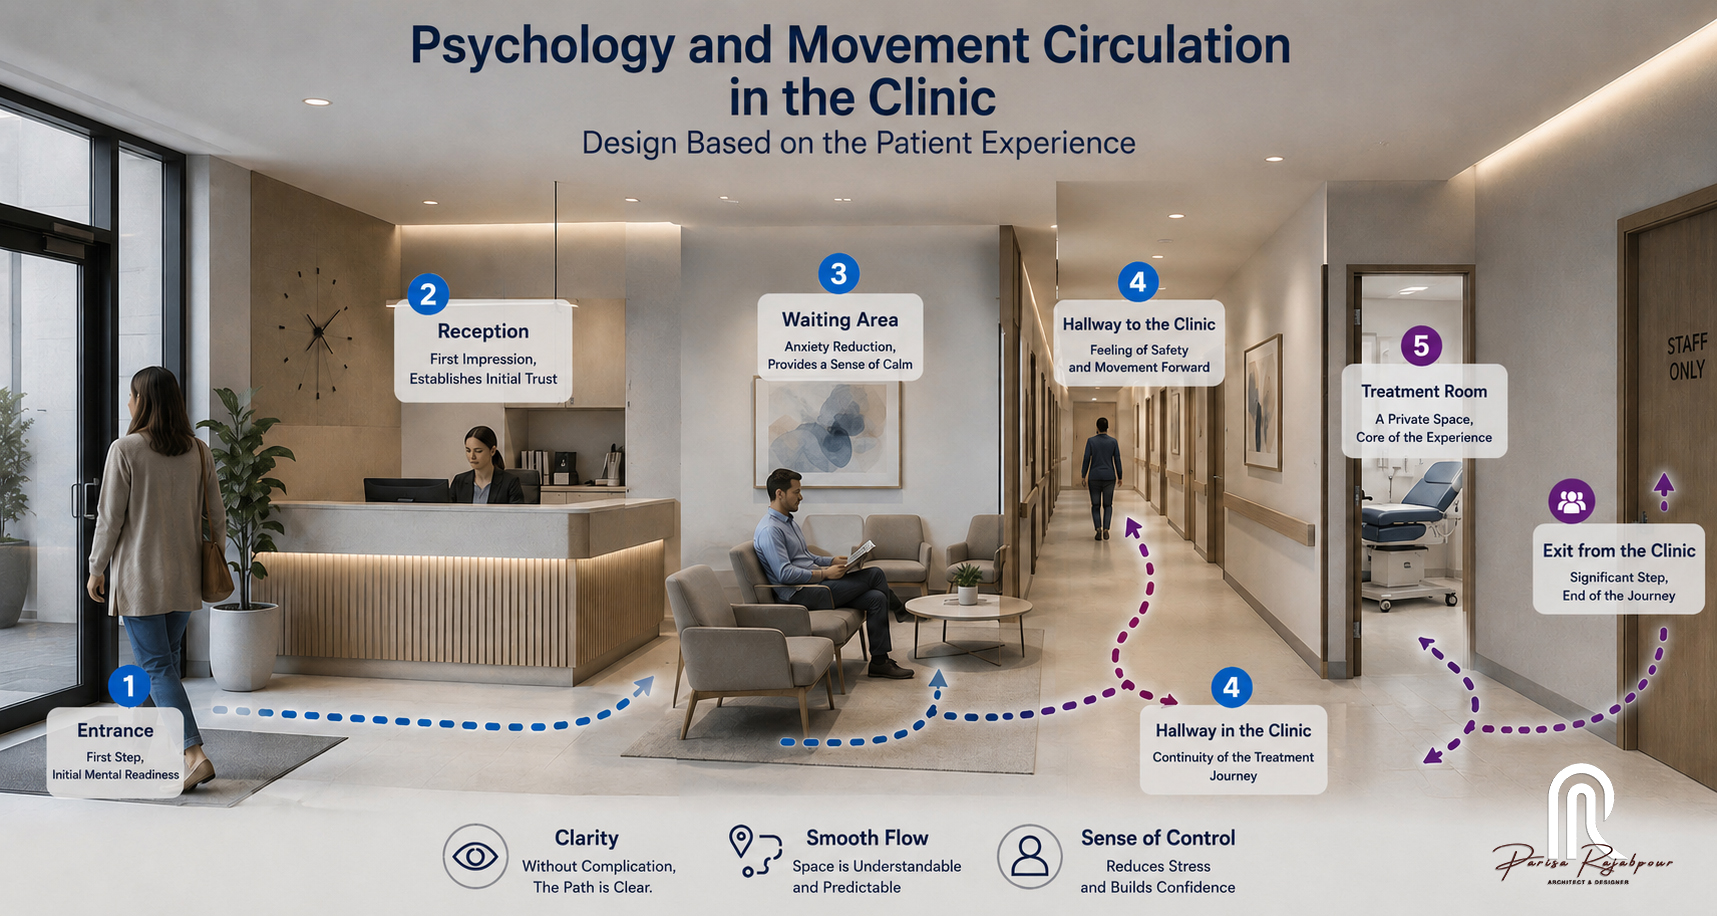
Designing a pharmacy goes far beyond selecting colors, arranging shelves, or creating an aesthetically pleasing environment. A successful pharmacy is the result of a careful balance between functionality, accessibility, customer experience, and the professional requirements of its staff.
Before receiving medication, every visitor first experiences the pharmacy through its space—from the entrance and circulation paths to the sense of order, comfort, and trust that the environment conveys.
Pharmacy design standards aim to create a space where every area has a clear purpose and function. A well-designed pharmacy not only improves staff workflow but also provides visitors with a smoother, more comfortable experience.
In pharmacy interior design, following spatial standards ensures that the environment performs efficiently in addition to looking visually appealing. A successful design should establish a balance between service areas, medication storage, customer circulation, and staff requirements.
A pharmacy is a multifunctional environment. On one hand, it is a healthcare facility; on the other, it also operates as a retail space that requires effective organization, clear visibility, convenient accessibility, and meaningful customer interaction.
For this reason, a standard pharmacy design is not simply about aesthetics. It should streamline daily operations, improve accessibility, and create a more pleasant experience for visitors.
A well-designed pharmacy can effectively address the following challenges:
| Common Challenge | Design Solution |
|---|---|
| Crowded and confusing customer flow | Create clear and intuitive circulation paths |
| Slow service delivery | Organize workstations efficiently |
| Inefficient use of available space | Design according to the project’s size and operational needs |
| Lack of trust and comfort | Use lighting, colors, and materials strategically |
| Insufficient storage capacity | Provide adequate back-of-house and storage spaces |
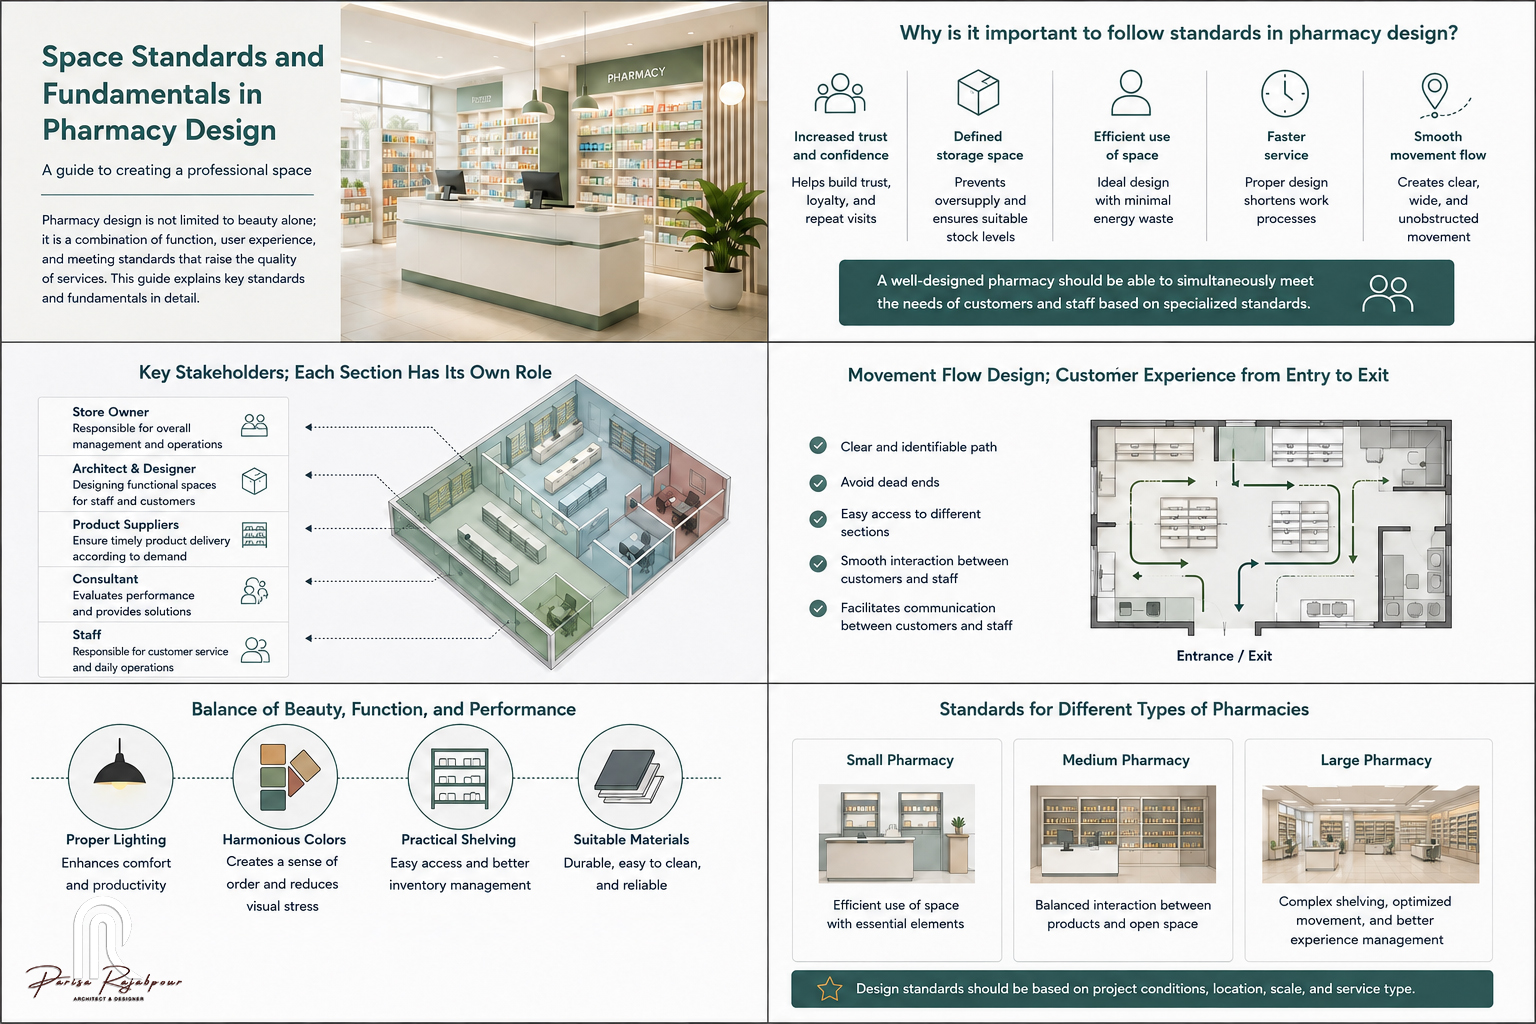
A standard pharmacy should successfully accommodate the needs of three key groups simultaneously:
Neglecting any of these aspects can significantly reduce the overall efficiency of the space.
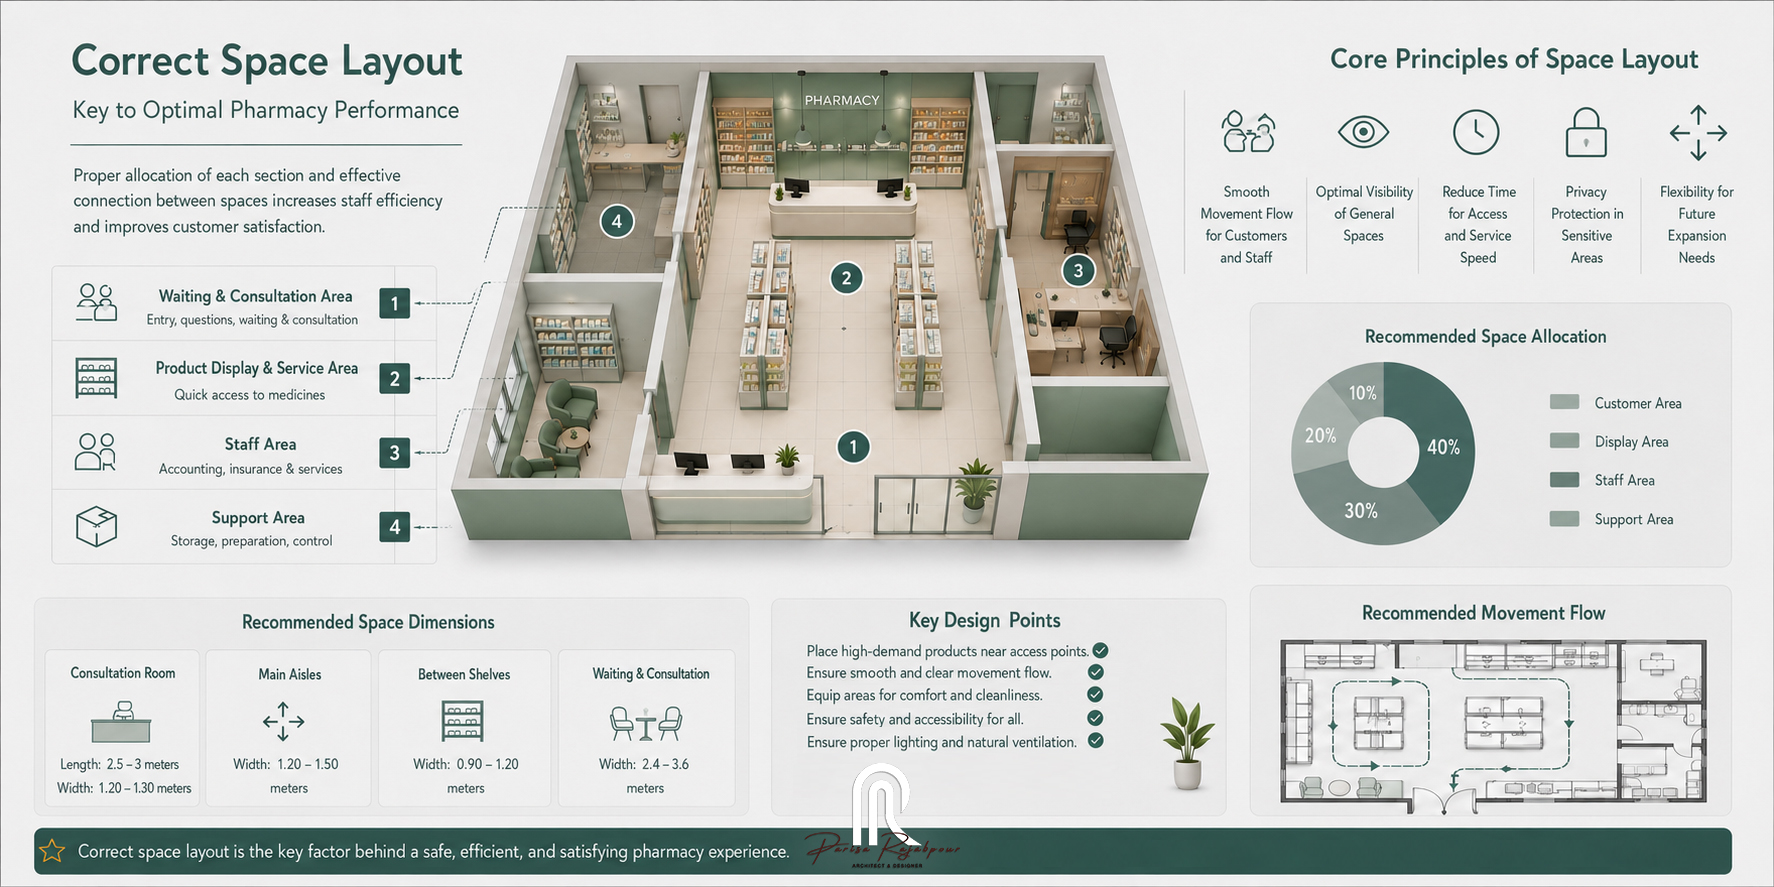
Before functioning as a retail environment, every pharmacy is fundamentally a healthcare service space. Therefore, its design should be based on the functional relationships between different areas.
A well-planned pharmacy typically includes:
These spaces should be organized in a way that allows fast, simple, and uninterrupted movement between them.
A successful pharmacy is not simply one that looks attractive—it is one that makes everyday work easier and more efficient.
When designing a pharmacy layout, understanding the relationships between these functional areas is essential. Each space should be positioned according to its frequency of use, operational purpose, and connection to adjacent areas to minimize unnecessary circulation and improve workflow.
One of the most important principles of pharmacy design is establishing logical relationships between different spaces.
The table below illustrates several essential functional connections:
| Space | Should Be Closely Connected To |
|---|---|
| Main Service Counter | Entrance, waiting area, medication storage |
| Storage Room | Staff workspace and dispensing area |
| Product Shelving | Customer circulation path |
| Consultation Area | A quieter zone away from busy circulation |
| Staff Area | Quick access to all operational zones |
Proper space planning reduces unnecessary staff movement, shortens service times, and creates a more organized environment.
In a professionally designed pharmacy, the layout should never be determined simply by fitting equipment into the available space. Instead, operational requirements should be analyzed first, allowing the spatial organization to develop naturally around them.
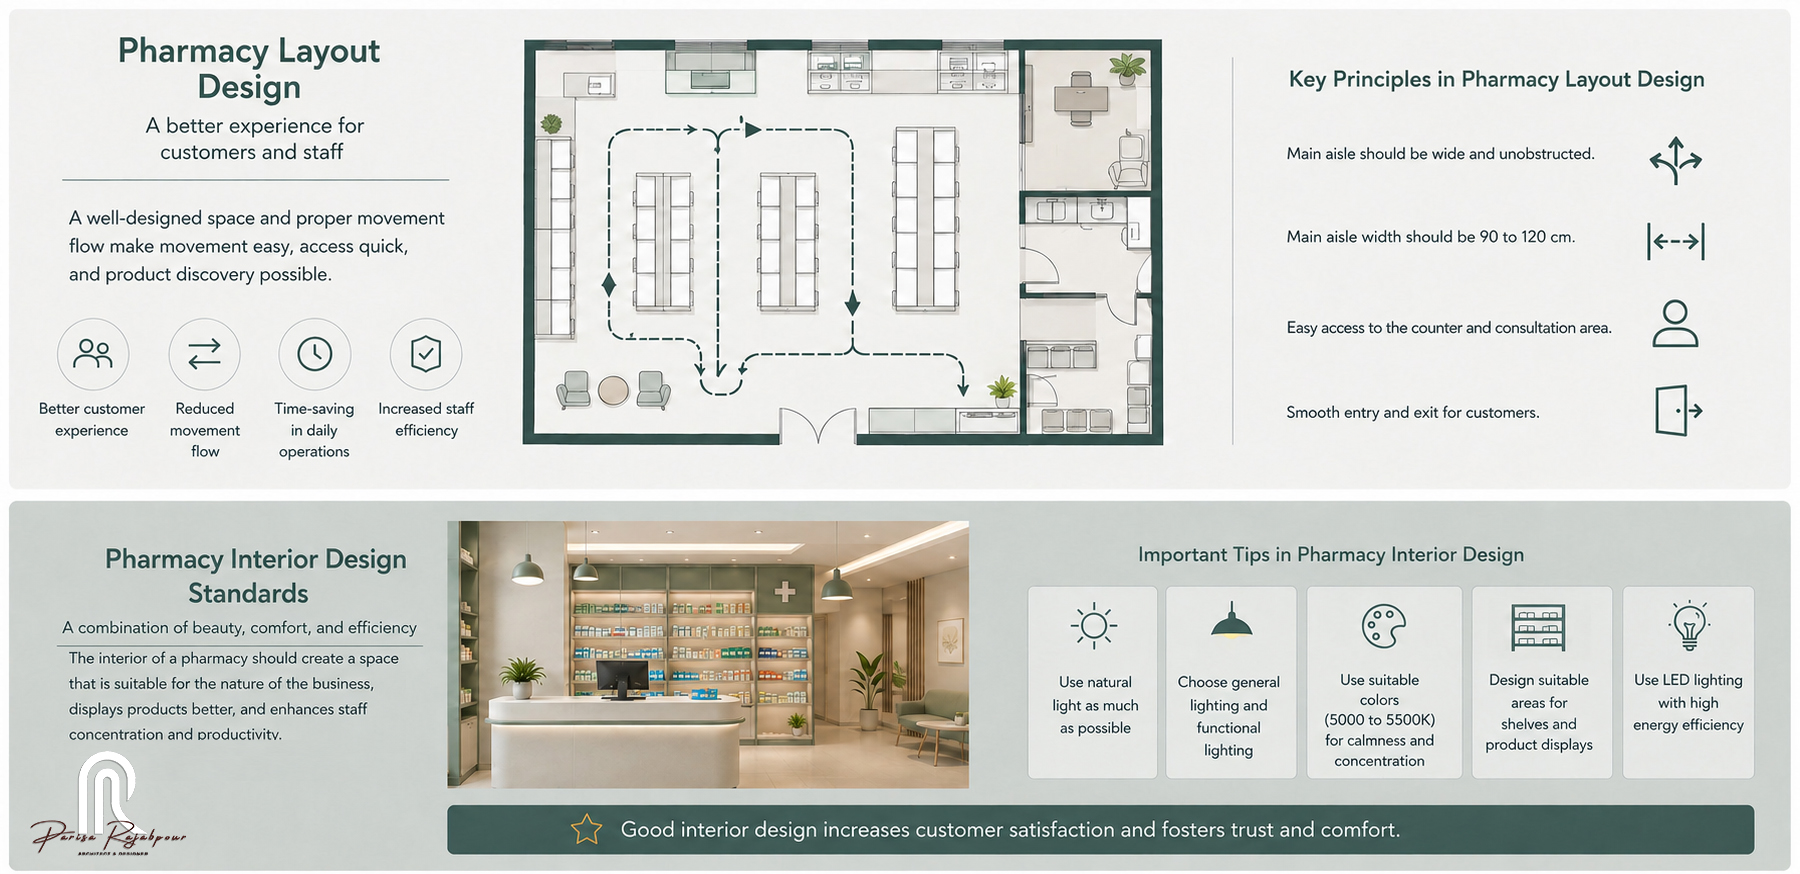
Visitors should never feel confused when trying to find a product, locate the service counter, or navigate through the pharmacy.
In a well-designed pharmacy, circulation should:
✔ Be clear and easy to understand
✔ Prevent congestion and unnecessary crowding
✔ Provide convenient access to different areas
✔ Facilitate smooth interaction between customers and pharmacy staff
A well-planned circulation system should naturally guide users through the space, even without relying heavily on signage.
Designing circulation routes in a pharmacy is more than simply providing passageways—it is an integral part of the overall user experience. When visitors can easily find their destination, the environment immediately feels more organized, comfortable, and trustworthy.
In pharmacy interior design, staff circulation is equally important. Reducing unnecessary movement and establishing efficient connections between work areas significantly improves both the speed and quality of service
A common misconception is that visual appeal and functionality are separate objectives. In a professionally designed pharmacy, however, they should work together seamlessly.
Materials, colors, lighting, and architectural forms should not only create a strong visual identity but also improve the readability, usability, and efficiency of the space.
For example:
| Design Element | Functional Benefit |
|---|---|
| Proper lighting | Improves product visibility and creates a calming atmosphere |
| Harmonized color palette | Enhances visual order and reduces sensory clutter |
| Well-organized shelving | Provides faster product access and better inventory management |
| Durable materials | Increase longevity and simplify maintenance |
In modern pharmacy design, aesthetics become truly valuable only when they support functionality. A visually impressive space that fails to operate efficiently cannot provide a satisfying experience for either customers or staff.
For this reason, every design decision should have a clear purpose—from the selection of colors and lighting to product presentation and spatial organization.
Visiting a pharmacy is often associated with health concerns, urgency, or emotional stress. Therefore, the environment should be designed to promote a sense of order, comfort, and confidence.
Elements that can significantly improve the visitor experience include:
These seemingly simple factors can transform the overall experience of visiting a pharmacy.
A successful pharmacy design does more than display products—it builds trust.
Ultimately, the pharmacy environment becomes part of the relationship between healthcare services and the visitor. A thoughtful design helps people feel they are in a professional, organized, and reliable setting.
There is no universal design solution that fits every pharmacy. Small, medium, and large pharmacies each require different design priorities.
| Pharmacy Size | Primary Design Priority |
|---|---|
| Small Pharmacy | Maximize space efficiency, maintain visual order, and incorporate multifunctional elements |
| Medium Pharmacy | Balance customer service areas with product display |
| Large Pharmacy | Separate functional zones, improve user experience, and optimize circulation management |
A successful pharmacy design should always respond to the actual conditions of the project, including its location, available floor area, and range of services.
For example, in a compact pharmacy, intelligent space planning becomes especially important because every square meter must perform efficiently. In larger pharmacies, there is greater flexibility to create specialized departments and provide a richer spatial experience.
Therefore, pharmacy design standards should not be viewed as a fixed formula. Instead, they should be adapted to the unique characteristics and operational requirements of each individual project.
Even a visually attractive pharmacy can suffer from poor functionality if key design decisions are overlooked. Some of the most common mistakes include:
Professional design means that every element within the space has a clear reason for being there.
One of the biggest mistakes in pharmacy design is beginning the design process without first understanding the project’s operational requirements. Before choosing a design style, color palette, or decorative features, it is essential to evaluate the pharmacy’s workflow, staffing requirements, range of services, and expected customer volume.
A successful design solves functional challenges first—and then enhances them through aesthetics
Pharmacy design standards are not a collection of rigid rules. Instead, they are practical guidelines that help create environments that function better, communicate more effectively, and provide a superior experience for users.
A successful pharmacy is the result of carefully balancing operational planning, spatial organization, attention to detail, and an understanding of user behavior.
Ultimately, professional pharmacy design is about creating a space that not only supports the delivery of healthcare services but also conveys order, trust, and quality.
The most successful pharmacy designs achieve a balance between functional requirements, spatial standards, and the unique characteristics of each project. A high-quality healthcare environment is not simply built—it is thoughtfully shaped through a deep understanding of both human behavior and operational needs

The threshold is a small part of a doorway that may go unnoticed at first glance, yet for centuries ...

A small home doesn’t mean limited beauty or comfort. On the contrary, compact spaces open the door to creative ...

Designing a residential plan is more than just arranging rooms and walls—it’s about creating a space that is functional, ...

A clinic or doctor’s office is, for many patients, a place they enter with anxiety: a space filled with ...

When a patient enters a clinic or medical office, the first thing they notice is not the smell of ...

A pharmacy is not just a space for selling medicine; it is an environment that must inspire trust and ...

When a patient enters a clinic or doctor’s office, the very first thing they experience is the space itself. ...

Modern pharmacies are no longer just places to dispense medication. They are an integral part of the healthcare experience ...

The Patient Begins Experiencing the Design from the Moment They EnterIn the design of healthcare environments, the primary focus ...

Designing a pharmacy goes far beyond selecting colors, arranging shelves, or creating an aesthetically pleasing environment. A successful ...
(+98) 935 - 812- 7383
parisa.rajabpour_architect
info@pr-design.com