
Welcome to the world of design, creativity, and meaningful details.

Circulation Design in Medical Offices and Clinics; Designing Based on the Patient Experience

Circulation Design in Medical Offices and Clinics; Designing Based on the Patient Experience

Circulation Design in Medical Offices and Clinics; Designing Based on the Patient Experience

The Patient Begins Experiencing the Design from the Moment They Enter

In the design of healthcare environments, the primary focus is often placed on the doctor’s office, medical equipment, or the overall aesthetics of the space.

The reality, however, is that a patient experiences an entire journey before reaching the examination room and meeting the physician. The quality of this journey can either reduce anxiety or unintentionally amplify it.

This journey is what architects refer to as circulation—not merely as an architectural concept, but as the human experience of moving through space.


Circulation in Healthcare Spaces; More Than Just a Definition

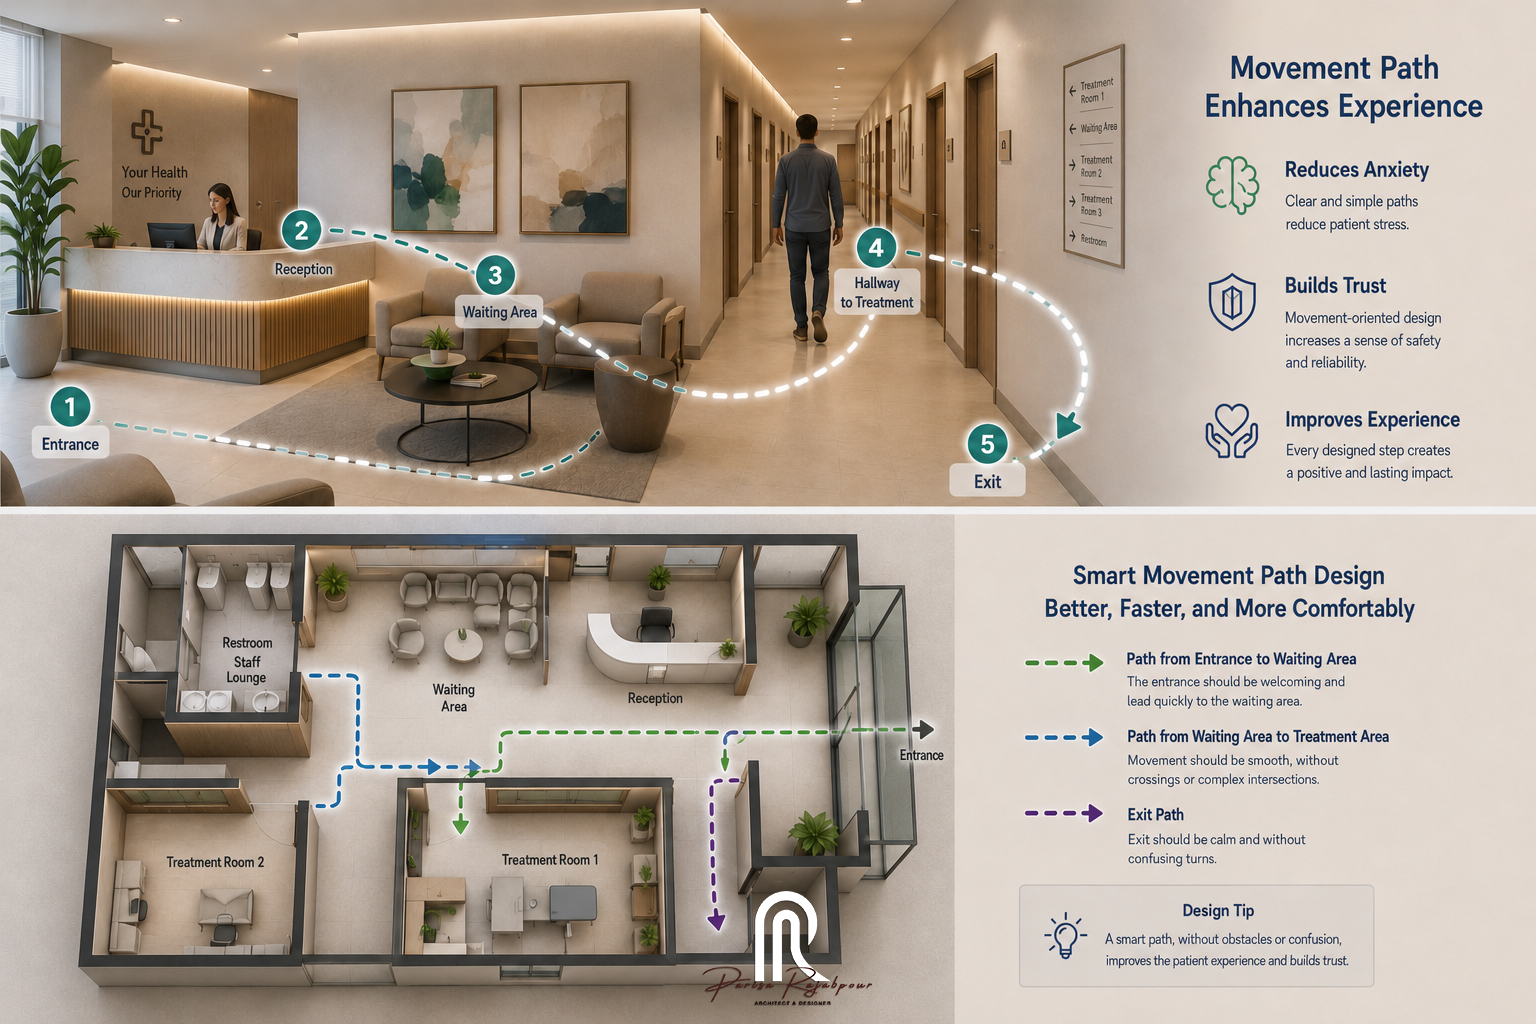
Traditionally, circulation refers to the movement paths within a floor plan. In architecture, however, it encompasses the way spaces are connected and how people move between them. In healthcare design, this concept goes far beyond drawing corridors and pathways on a plan.


Circulation is, ultimately, the patient’s emotional experience while moving through a space.


  • Is the route clear or confusing?
  • Is the environment predictable or stressful?
  • Does the patient feel in control or disoriented?

In medical office and clinic design, circulation is one of the most influential factors shaping the overall patient experience. Architectural decisions—from the placement of the entrance and reception desk to the route leading to examination rooms—directly affect the patient’s sense of comfort, trust, and spatial clarity.

For this reason, designing the patient’s journey has become one of the fundamental principles of contemporary healthcare architecture.


The Patient Journey Matters More Than What Appears on the Floor Plan

In many medical office projects, design attention is primarily directed toward aesthetics, finishes, and material selection. Yet the quality of circulation often has a much greater impact on how patients perceive the entire environment.

If patients struggle to find the reception desk, examination rooms, or the exit, even the most visually appealing interior may fail to provide a positive healthcare experience.

The Patient Journey; A Carefully Designed Experience

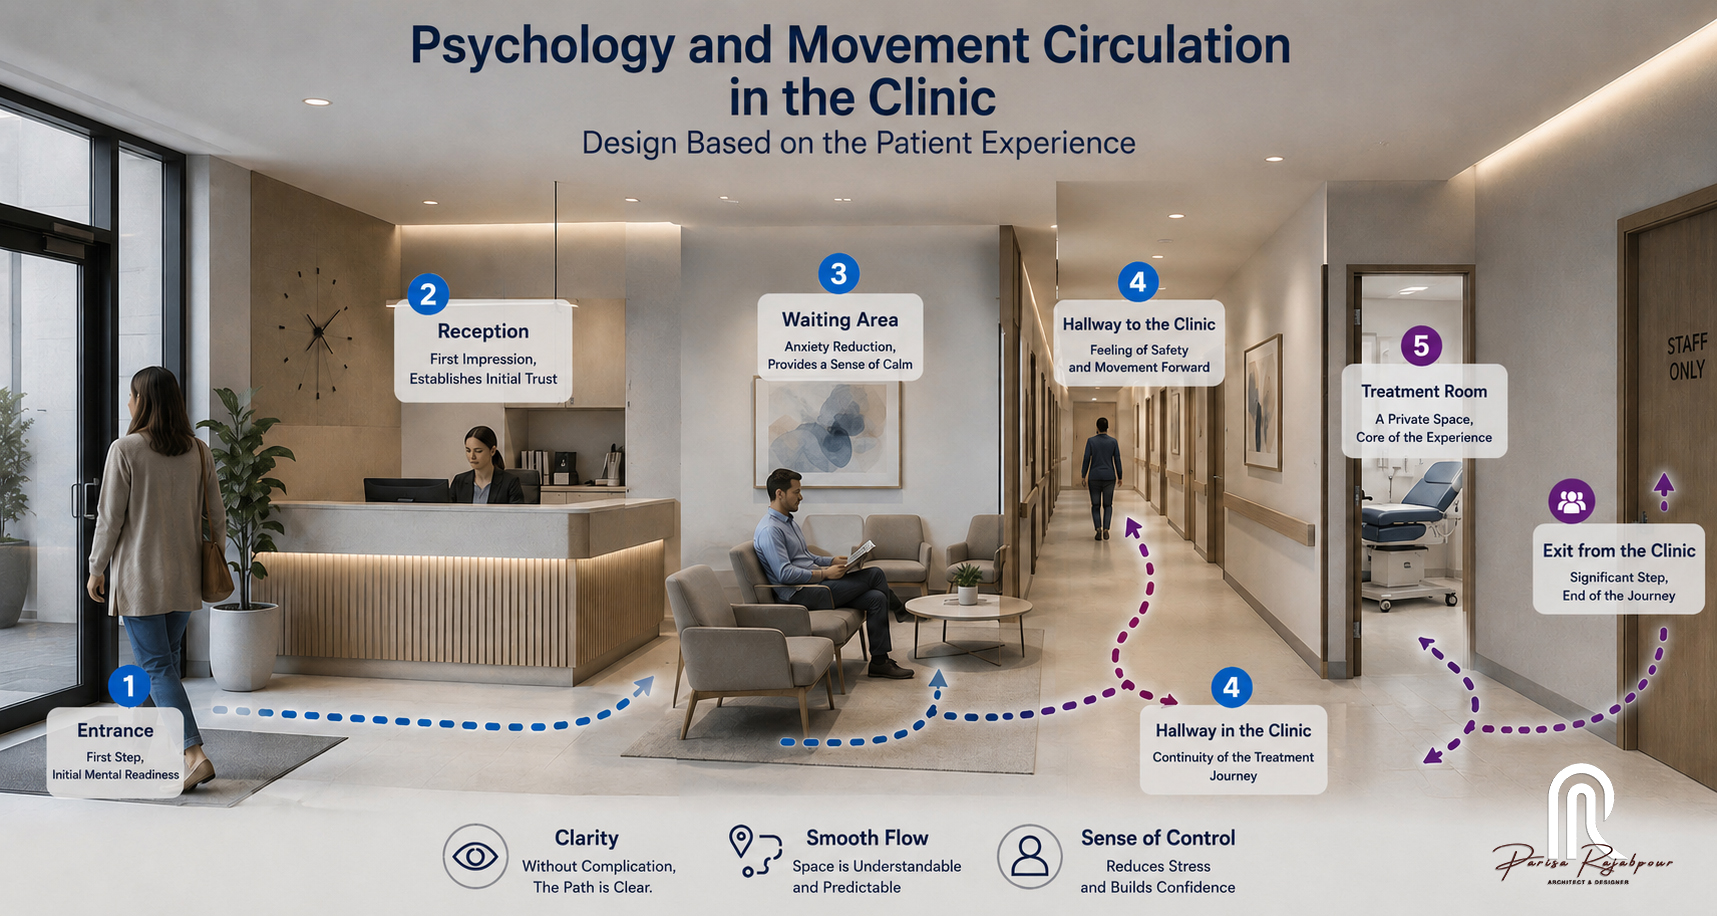
If we consider a medical office as an experience rather than simply a building, a patient’s journey typically follows these stages:

StagePatient ExperienceCommon Design Mistake
EntranceFirst impressionUnclear or poorly defined entrance
ReceptionInitial sense of trustCrowded or disorganized reception desk
Waiting AreaPeak anxiety or comfortPoor lighting and inadequate acoustics
Route to Examination RoomFeeling guided or confusedLong, ambiguous corridors
Examination RoomCore treatment experienceLack of spatial separation and privacy

Each stage represents an opportunity to influence how patients perceive the quality of care. Thoughtful circulation design enables healthcare environments to feel organized, calming, and trustworthy while supporting efficient functionality.


Why Is Circulation More Important Than We Often Realize?

Patients rarely arrive at a clinic under ordinary circumstances.

They may be:

  • Anxious
  • In pain
  • Concerned about their diagnosis or treatment


Under these conditions, even the smallest uncertainty along the circulation path can:

  • Increase stress.
  • Reduce confidence in the environment.
  • Negatively influence the overall healthcare experience.


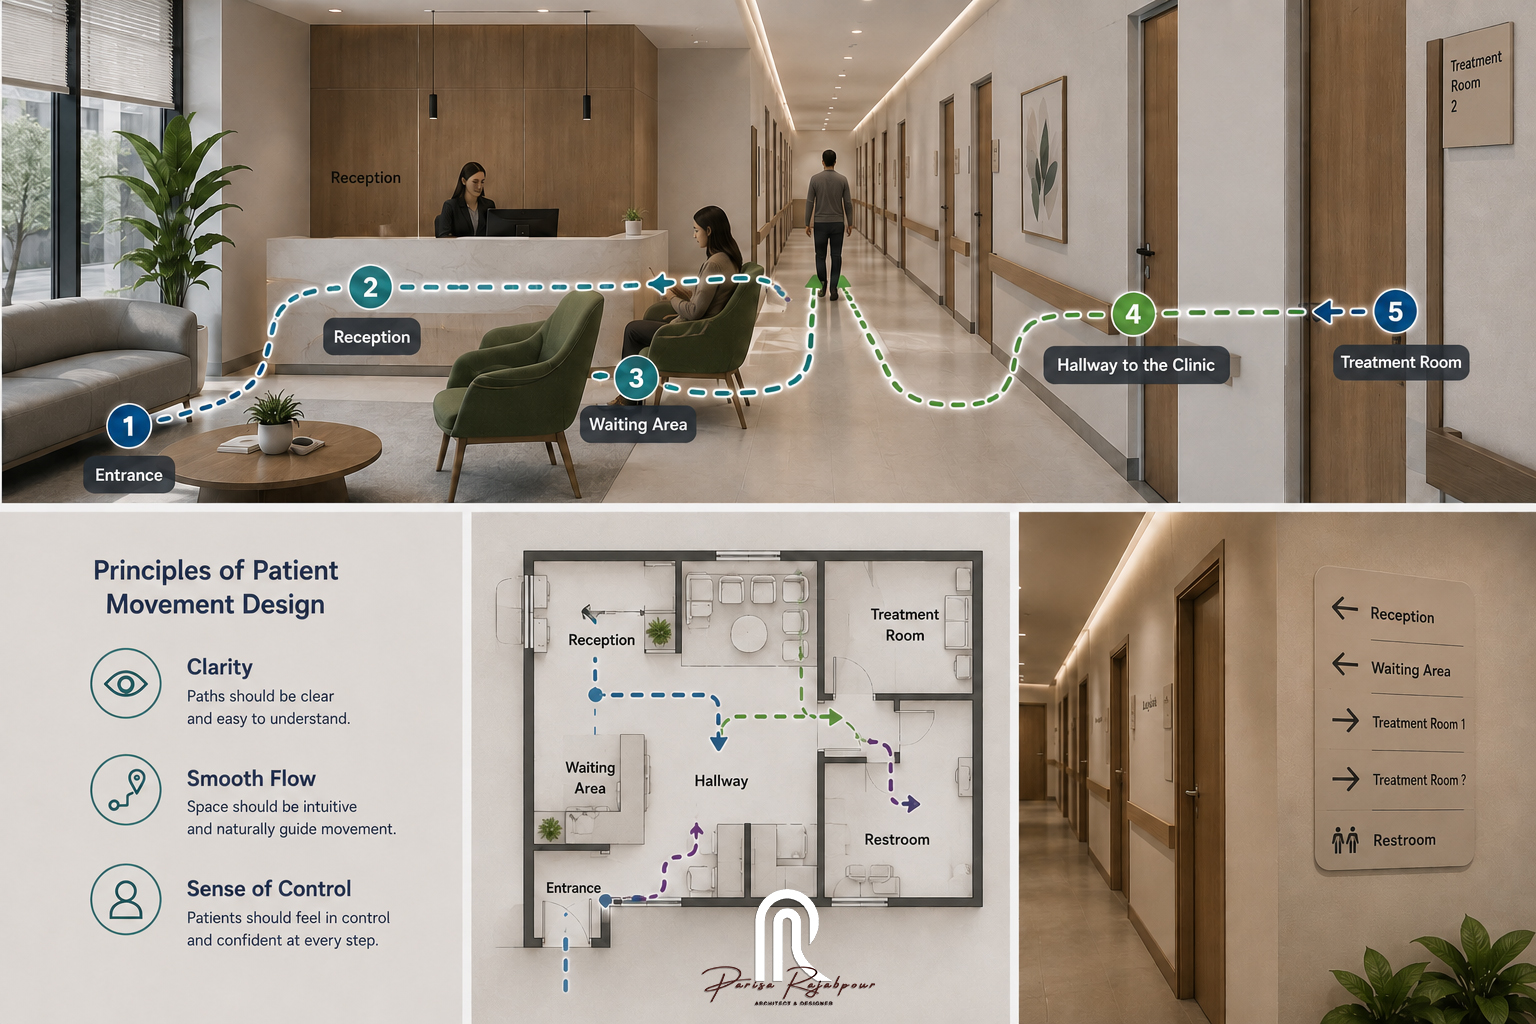
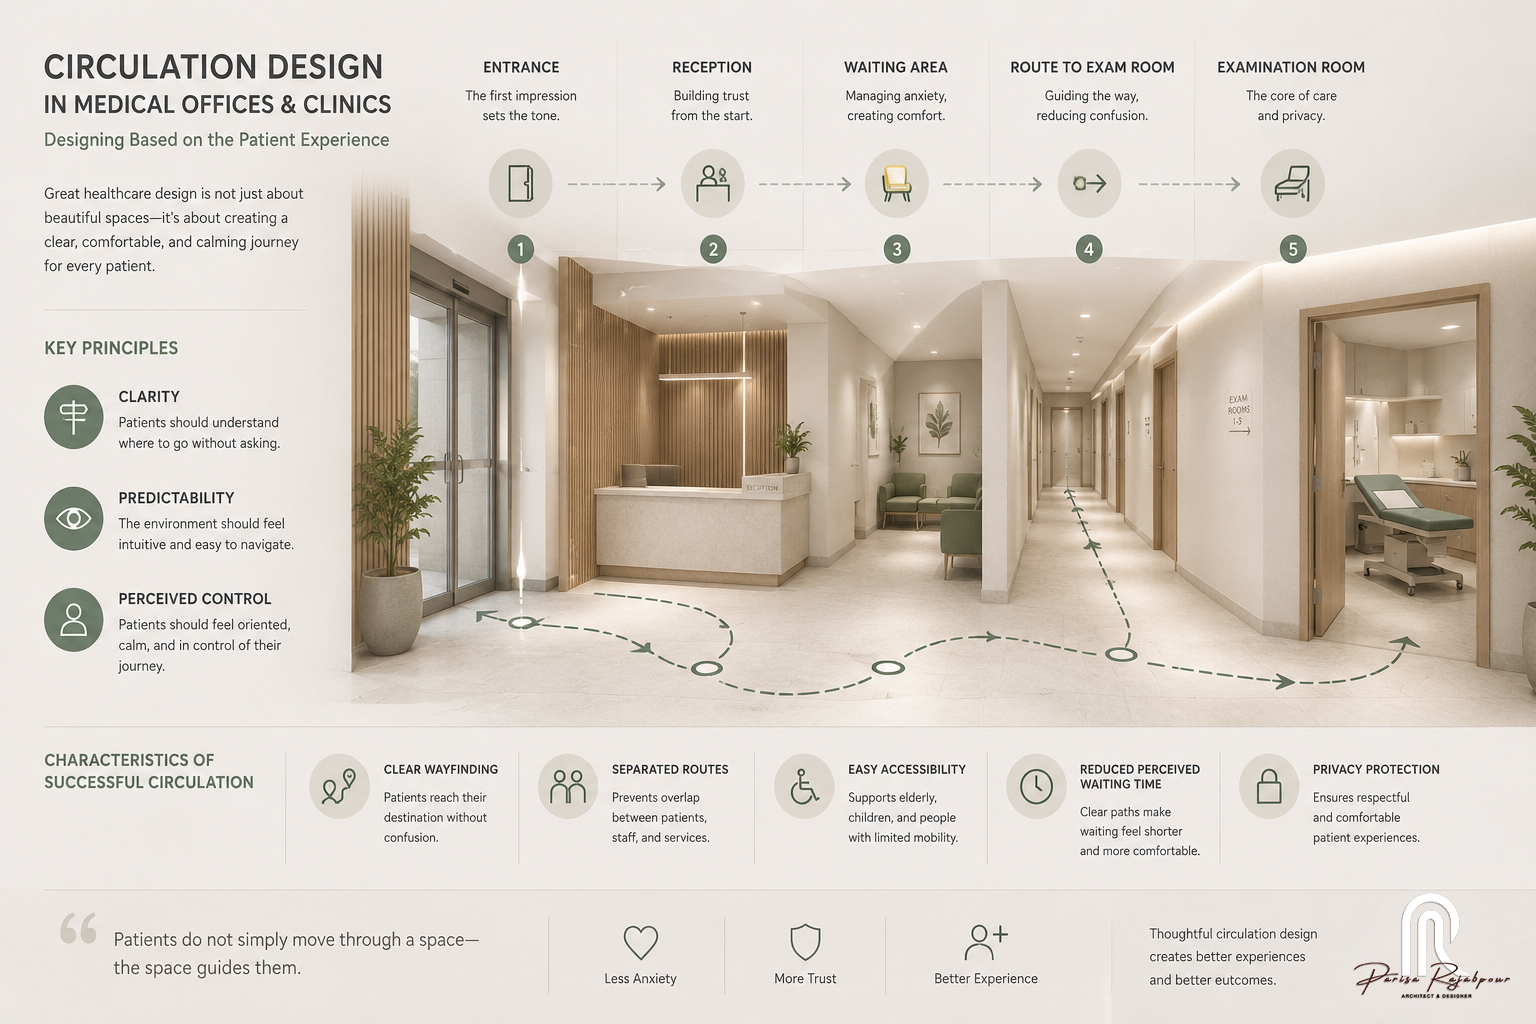
Three Key Principles of Patient Circulation Design
1. Clarity

Patients should be able to understand where to go without asking for directions.

Wayfinding, lighting, and visual connections all play essential roles.

2. Predictability

Spaces should feel intuitive.

Patients should not encounter uncertainty or unexpected obstacles at every turn.

3. Perceived Control

Even if the journey is relatively long, patients should always feel:

“I know where I am, and I know where I’m going.”

Common Circulation Design Mistakes in Medical Offices
  • An entrance that opens directly into the waiting area without creating a clear spatial identity.
  • Long corridors lacking visual breaks or orientation points.
  • No separation between patient circulation and staff circulation.
  • Waiting areas without clear focal points or visual guidance.
  • Floor plans that appear aesthetically pleasing but are difficult to navigate.


A More Professional Perspective: Circulation as a Branding Tool

In professional healthcare design, circulation is not only about functionality.

It also becomes part of the physician’s brand identity.

  • Organized circulation creates a sense of professionalism.
  • Clear circulation builds trust.
  • Calm circulation communicates care and attention.

Long before speaking with a physician, patients subconsciously absorb these impressions from the space itself.


Five Characteristics of Successful Circulation in Medical Offices and Clinics
CriteriaWhy It Matters
Clear WayfindingPatients reach their destination without confusion.
Separated Circulation RoutesPrevents unnecessary interaction between patients and staff.
Easy AccessibilityImproves movement for elderly patients, children, and people with limited mobility.
Reduced Perceived Waiting TimeClear movement paths make waiting feel shorter.
Privacy ProtectionProvides a more respectful and comfortable patient experience.


Conclusion | Patients Do Not Simply Move Through a Space—The Space Guides Them

Ultimately, circulation design in healthcare facilities is not merely about planning movement within a floor plan.

It is about designing the experience of human movement during one of life’s most sensitive moments.

When circulation is thoughtfully designed:

  • Patient anxiety decreases.
  • Trust increases.
  • The overall healthcare experience improves.


What Should Never Be Overlooked in Medical Office and Clinic Design

If you are planning to design or renovate a medical office or clinic, do not view circulation as merely a technical requirement.

A well-designed patient journey improves not only the functionality of the space, but also the patient’s experience, the perceived quality of healthcare services, and the professional image of the physician.

In many successful healthcare projects, the greatest difference lies not in the size of the space or the construction budget, but in how movement, relationships between spaces, and the overall patient journey are thoughtfully organized.

Grouping


Articles


Threshold and its application in interior architecture

Threshold and its application in interior architecture

The threshold is a small part of a doorway that may go unnoticed at first glance, yet for centuries ...
What are the principles of decorating small houses?

What are the principles of decorating small houses?

A small home doesn’t mean limited beauty or comfort. On the contrary, compact spaces open the door to creative ...
10 Common Mistakes in Residential Plan Design

10 Common Mistakes in Residential Plan Design

Designing a residential plan is more than just arranging rooms and walls—it’s about creating a space that is functional, ...
The Role of Small Green Spaces in Creating Calm in Healthcare Environments

The Role of Small Green Spaces in Creating Calm in Healthcare Environments

A clinic or doctor’s office is, for many patients, a place they enter with anxiety: a space filled with ...
Healing Colors: Color Palettes That Define the Identity of Clinics and Medical Offices

Healing Colors: Color Palettes That Define the Identity of Clinics and Medical Offices

When a patient enters a clinic or medical office, the first thing they notice is not the smell of ...
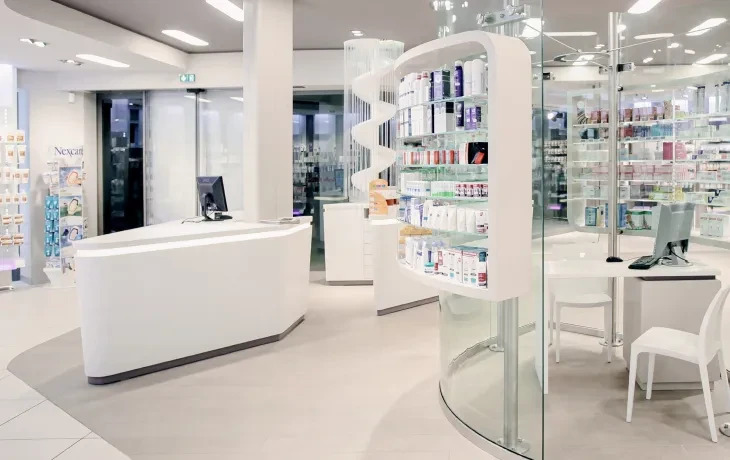
The Application of Colors and Materials in Pharmacy Design

The Application of Colors and Materials in Pharmacy Design

A pharmacy is not just a space for selling medicine; it is an environment that must inspire trust and ...
The Psychology of Space in Clinics; Architecture That Reduces Anxiety

The Psychology of Space in Clinics; Architecture That Reduces Anxiety

 When a patient enters a clinic or doctor’s office, the very first thing they experience is the space itself. ...
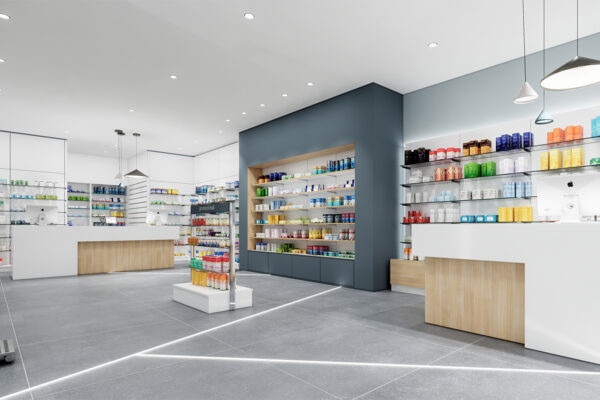
Principles of Pharmacy Interior Design; From Lighting to Spatial Identity

Principles of Pharmacy Interior Design; From Lighting to Spatial Identity

Modern pharmacies are no longer just places to dispense medication. They are an integral part of the healthcare experience ...

Circulation Design in Medical Offices and Clinics; Designing Based on the Patient Experience

Circulation Design in Medical Offices and Clinics; Designing Based on the Patient Experience

The Patient Begins Experiencing the Design from the Moment They EnterIn the design of healthcare environments, the primary focus ...
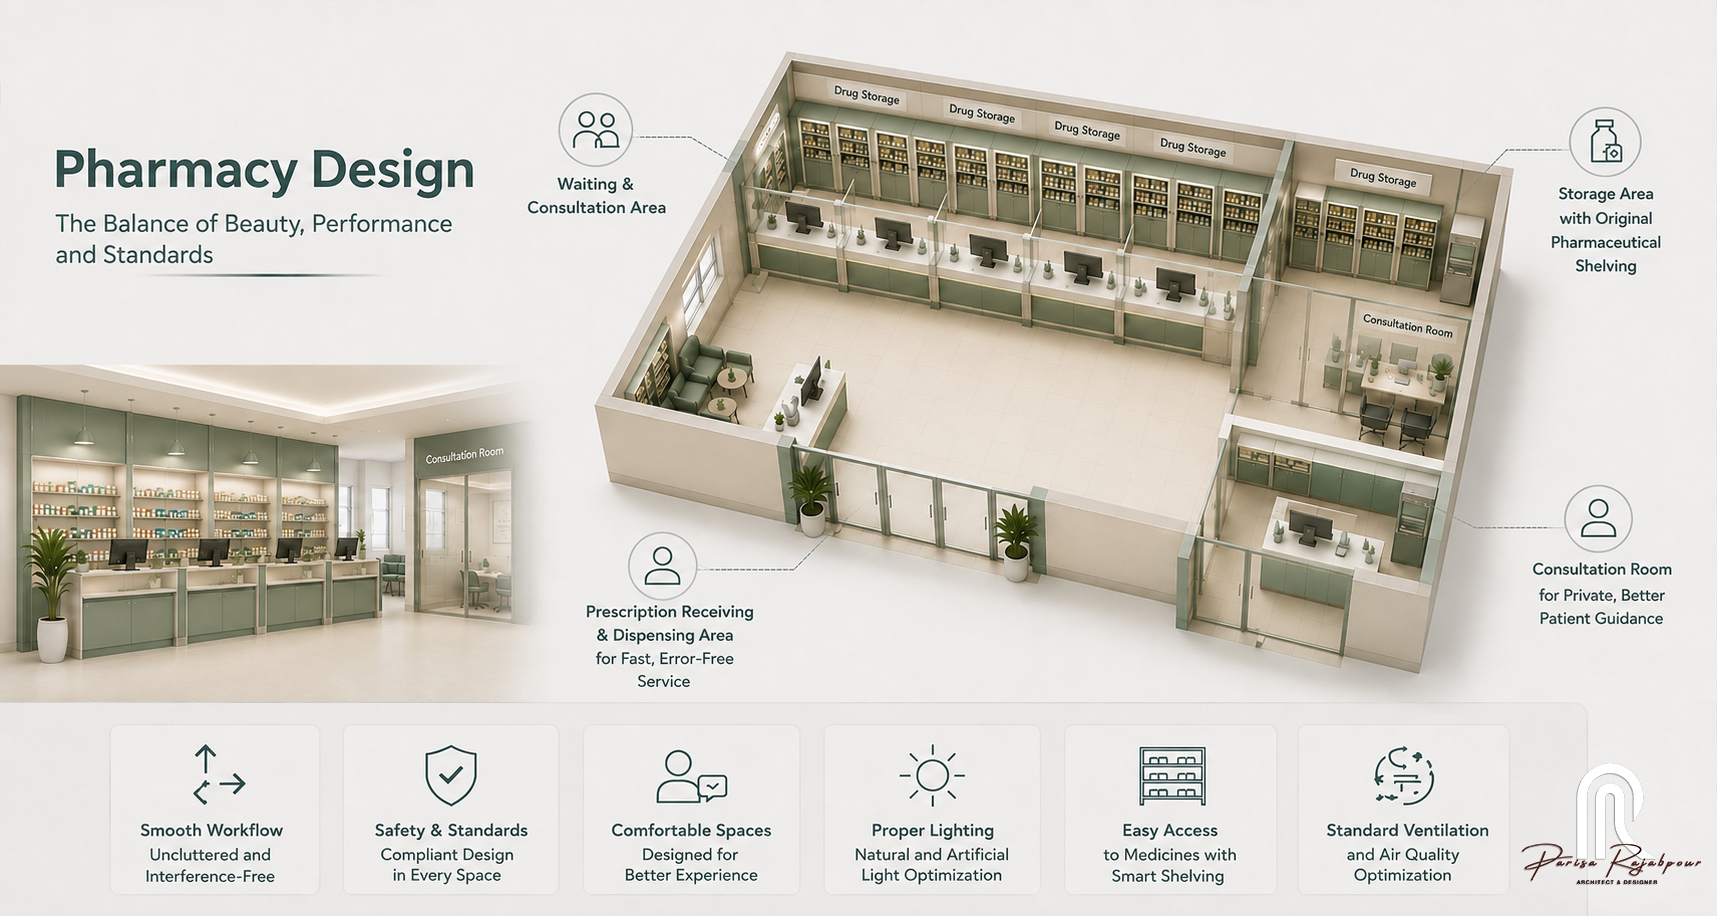
Spatial Requirements and Functional Principles in Pharmacy Design; A Guide to Designing an Efficient Pharmacy Space

Spatial Requirements and Functional Principles in Pharmacy Design; A Guide to Designing an Efficient Pharmacy Space

Designing a pharmacy goes far beyond selecting colors, arranging shelves, or creating an aesthetically pleasing environment. A successful ...

Contact


Phone number

(+98) 935 - 812- 7383

Instagram

parisa.rajabpour_architect

E-mail

info@pr-design.com